















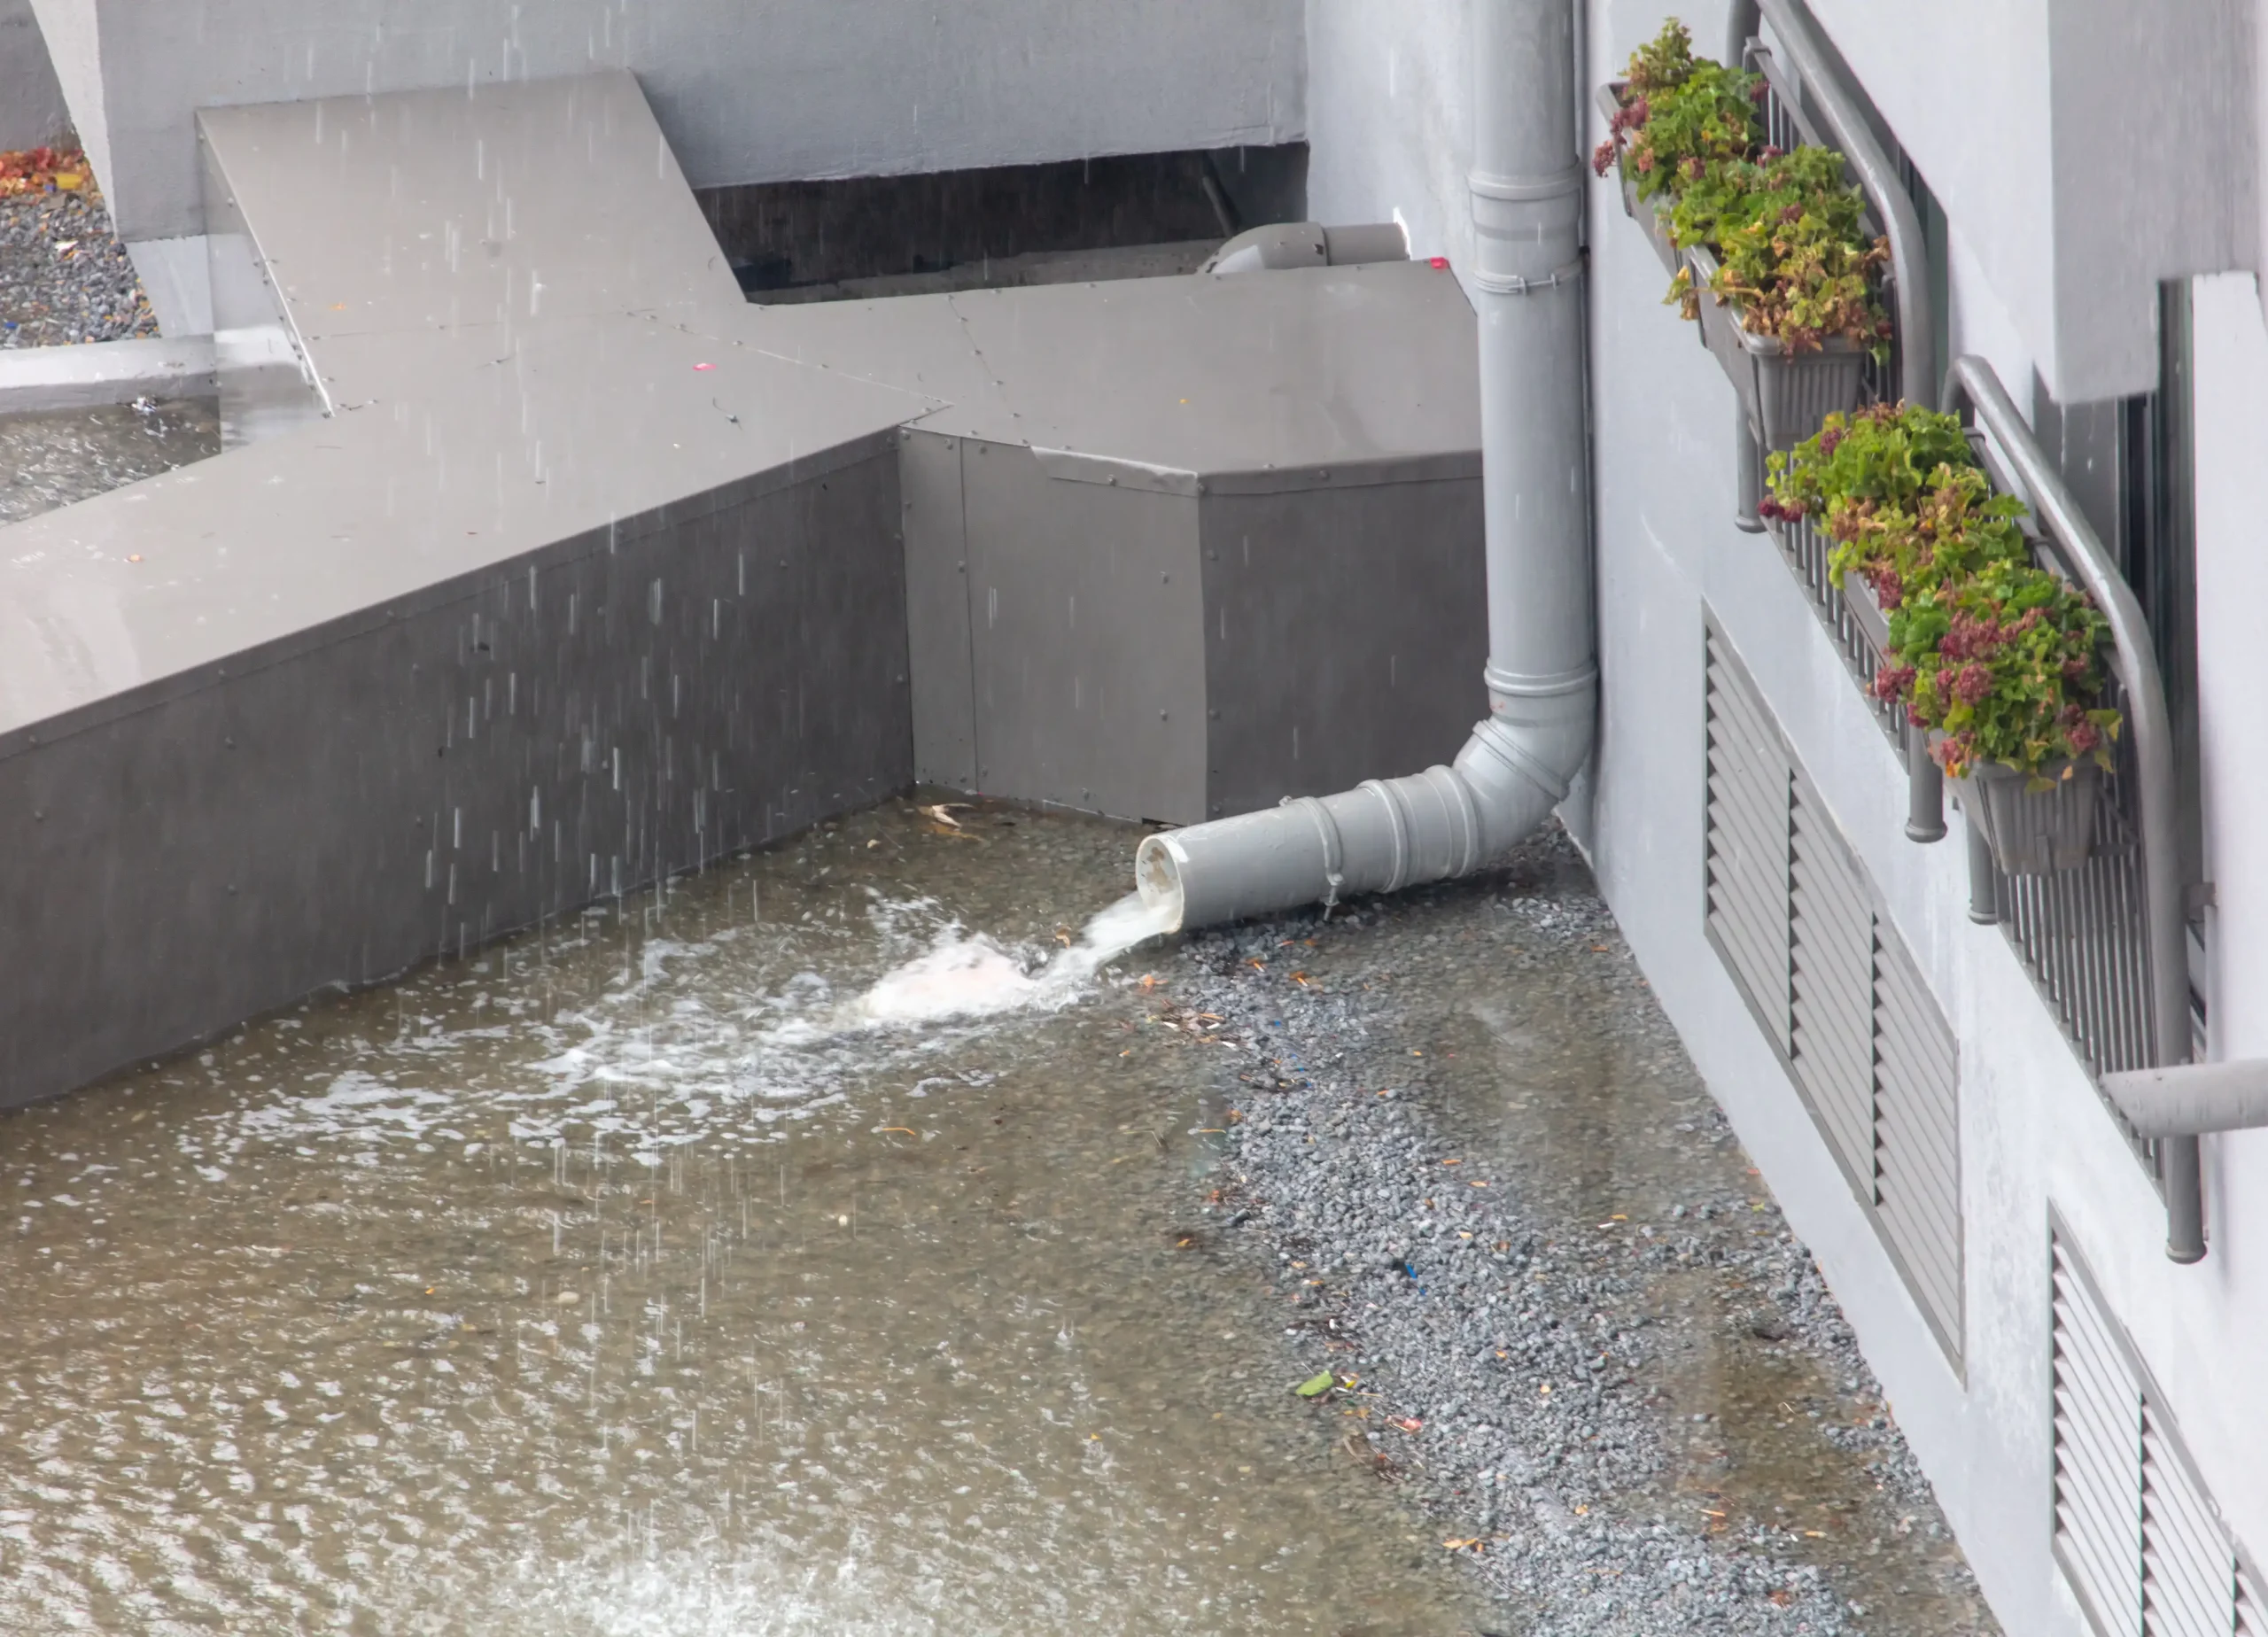
The Sprinkler Company Inc. / Downspout Drainage Pipe
Buried Downspout Pipe: Questions Before Installation
A buried downspout line conveys roof runoff below ground to an appropriate destination.
Downspout Drainage Pipe: the direct answer
Confirm the outlet, pipe type, grade and cleaning access before burial. A pipe disappearing beneath the lawn is not evidence that roof water is being managed safely.
Leaves and roof debris can enter unless the collection arrangement addresses them. The pipe route should avoid releasing concentrated roof water in the wrong location. Record accessible points and the connection details so later landscaping does not damage or cover them. If the line connects to existing infrastructure, verify what that infrastructure is and whether the connection is permitted.
Yard drain budget calculator
Under 10 ft: $110 / ft; 10 ft to under 20 ft: $95 / ft; 20 ft to under 30 ft: $80 / ft; 30 ft to under 40 ft: $70 / ft; 40 ft to under 50 ft: $65 / ft; 50 ft to under 60 ft: $60 / ft; 60 ft to under 70 ft: $55 / ft; 70 ft to under 80 ft: $50 / ft; 80 ft and above: $30-$50 / ft. The rate for the total route length applies to every foot, not separate portions. At an exact cutoff, the next band applies. Prices are in CAD before tax and separately quoted work. Yard French drains only; foundation drainage and waterproofing require a separate quote.
Total route length x its length-band rate + additional quoted work; tax applied to the subtotal.
Plan the overflow as carefully as the storage
Storage fills. A barrel, planted depression or subsurface chamber therefore needs a safe path for excess water. A volume calculation is useful for comparing scenarios, but it does not establish infiltration performance, pipe capacity or permission to discharge. Toronto guidance applies within Toronto; confirm requirements with the municipality responsible for the property.
The yard-drain planning band is not a confirmed buried-downspout installation rate.
Technical reference: City of Toronto: downspout disconnection; TRCA: rain garden planning and maintenance. Site-specific product instructions and local requirements take precedence over an illustrative calculation.
Keep roof conveyance and yard collection distinct
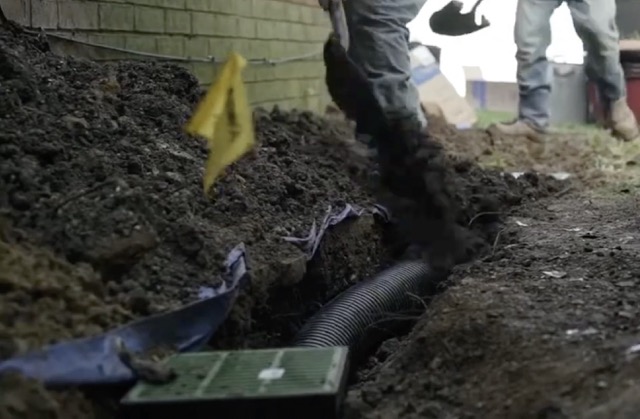
A buried downspout route transports roof water to a suitable destination. It should not be treated as an unspecified perforated trench simply because both use pipe. Ask about the product, access, profile and endpoint. Records are especially helpful after restoration, when the original route becomes hidden beneath lawn or paving and later planting could conflict with it.
Measure the area that actually sends water to the feature
A roof catchment is the area draining to a particular downspout, not automatically the entire roof. Gutters, roof valleys and the arrangement of downspouts divide the collection area. Paved surfaces can add another contribution if their slope directs runoff to the same place. Start with a sketch that identifies these connections. An estimate based only on the size of the proposed rain garden or barrel misses the upstream water that the feature is being asked to receive.
Rainfall depth and contributing area provide a useful first volume calculation. One millimetre of rain over one square metre equals one litre before losses. This relationship is a geometric fact, not a prediction that every litre reaches storage. Some water is retained, diverted or absorbed along the route. Rainfall also arrives over time, so total volume does not describe the highest flow rate. Keep the volume calculation separate from selecting a pipe size or claiming that a feature handles a particular storm.
Separate storage capacity from infiltration performance
A barrel holds water in a container. In contrast, a rain garden temporarily receives water within a planted landscape feature and relies on a suitable design for drainage and overflow. Dry wells place storage below ground. These options are not interchangeable simply because all involve rainwater. Soil conditions, groundwater, nearby foundations, utilities and available space influence which arrangement is appropriate. A wet hollow beside a house should not be relabelled as a rain garden without assessing those constraints.
Available capacity is also different from a product nominal size. A barrel that is partly full has less room for the next rain. Excavation volume is not the same as usable underground storage when stone or structural components occupy part of the space. For a planted feature, the relationship between surface storage, soil and the outlet must be established for the site. Making a depression deeper does not by itself prove that it will empty appropriately or protect nearby structures.
Give excess water a safe route
Every storage arrangement needs a plan for water that exceeds its available capacity. Identify the overflow path before placing a barrel or shaping a bed. Consider the relationship to doors, window wells, paths and neighbouring land. The intended destination must be suitable and consistent with local requirements. Toronto downspout guidance applies within Toronto; properties in other municipalities need the corresponding local direction. A neighbouring drainage connection should never be assumed available just because it is close.
The overflow should remain functional when the feature is already full. For a barrel, follow the manufacturer requirements for the connection and stable support. For a rain garden or infiltration feature, the designer should identify how larger flows bypass or leave it. Keep this route visible in the plans and accessible after planting. A dense plant, an edging strip or a later soil addition can unintentionally interrupt the very path needed when storage reaches its limit.
Price planting, earthwork and equipment as different scopes
Rainwater projects can involve a purchased container, excavation, soil preparation, plants or buried drainage, depending on the design. A barrel retail price is not a rain-garden installation price, and a garden planting rate does not include engineering an infiltration system. Compare the work actually proposed. Useful quote details include the measured collection area, intended feature dimensions, plant sizes, soil specification and the treatment of overflow. Ask which parts are included rather than combining unrelated prices into a supposed standard package.
After installation, keep inlets and overflow routes free of accessible debris and follow the supplied maintenance instructions. Establishing plants still need appropriate care even when their purpose is to manage rainwater. Record persistent ponding, erosion or unexpected wetness and discuss it with the installer rather than adding more soil or a stronger pump without assessment. A functioning rainwater feature should fit the whole property drainage arrangement, not just look attractive in the section of garden visible from the house.
Check that a rainwater feature remains usable through the year
A proposed rainwater feature should be reviewed in relation to ordinary garden use. Consider how people reach a tap, gate or path when the area is wet and where maintenance access will remain after plants mature. A container also needs a location that suits its manufacturer support and connection requirements. Do not place equipment solely where it is easiest to hide. The route of incoming water and the destination of overflow are more important than concealment.
For a planted feature, ask for a planting schedule that reflects the actual conditions within the design. The wettest part and the upper edge may not provide the same growing conditions. Mature plant dimensions affect access to inlets and the visibility of overflow routes. A generic collection of moisture-loving plants is not a substitute for understanding how long different parts of the feature are expected to remain wet. Establishment care should be explained separately from the long-term drainage function.
Seasonal maintenance and the final quote
Seasonal maintenance depends on the product and arrangement. Follow the barrel manufacturer guidance for freezing conditions and retain that guidance with the equipment record. For planted features, ask how debris, sediment and plant growth should be managed without damaging the intended profile. Avoid changing the depth or blocking a visible overflow in pursuit of a tidier appearance. Where a feature stays wet unexpectedly, record the conditions and ask for an assessment of the soil, inlet and outlet rather than guessing at a remedy.
The final quote should describe the completed outcome: the collection route, feature dimensions, supplied equipment or plants, overflow and disturbed-surface restoration. If only a component is being installed, name that limitation. A supplier barrel price and a garden planting rate remain useful comparison points, but neither represents a complete rainwater-management design. This distinction allows a homeowner to discuss costs honestly while still obtaining a clear description of what the proposed project will do and which conditions require further investigation.
Read a drainage estimate without confusing the scope
Measure the proposed collection route along its actual alignment, including bends where they are part of the measured installation. Do not substitute the length of the wet patch for the length of the drain unless they are genuinely the same. A solid connection to the outlet, a basin and the restoration of a crossing may be described separately. Keeping those items distinct makes the price easier to understand and prevents the same section from being counted twice.
A per-foot rate is useful only when the installation being considered matches its scope. Shallow yard drainage is not interchangeable with footing-level excavation, basement waterproofing or a municipal connection. The calculator selects the company rate for the total measured length and applies it to every foot. An exact cutoff belongs to the next band; at 80 ft and above, the estimate is a range. It does not inspect soil, approve an outlet or include unspecified work. Add only separately quoted work that is not already included.
When two estimates differ, compare their drawings and inclusions before comparing their final totals. Look for differences in trench section, outlet connection, aggregate, disposal and restoration. Ask what condition would require a change to the agreed work and how that change would be authorised. A useful estimate can explain the work without relying on a promise that a longer or deeper trench is always better. Retain the agreed dimensions with the finished installation record.
Typical yard drainage project prices
Published prices for the relevant service or material are listed below. These are price ranges or supplier listings, not a calculated market average. Check the included work, delivery and applicable tax when comparing quotes.
| Service or material | Price (CAD) | Scope and source |
|---|---|---|
| Small pipe or basin repair | $1,500-$4,000+ | Short, localised drainage project. Backyard drainage project prices |
| Typical backyard drainage system | $4,000-$9,000+ | Drainage and restoration. Backyard drainage project prices |
| Large multi-part drainage project | $10,000-$20,000+ | Several repairs or extensive work. Backyard drainage project prices |
Prices checked 2026-10-06. Unless stated otherwise, prices exclude tax. Supplier pickup prices exclude delivery and installation. Ontario HST is 13% where applicable.
Questions and factual answers
Does storage remove the need for an overflow?
No. A 200 litre container already holding 150 litres has only 50 litres free. Water beyond the free capacity needs another safe route.
Can I use rainfall volume to choose pipe diameter?
No. Volume alone omits rainfall timing and peak flow. Outlet conditions, pipe profile and applicable design criteria also matter.
What is the main limit of this planning tool?
Under 10 ft: $110 / ft; 10 ft to under 20 ft: $95 / ft; 20 ft to under 30 ft: $80 / ft; 30 ft to under 40 ft: $70 / ft; 40 ft to under 50 ft: $65 / ft; 50 ft to under 60 ft: $60 / ft; 60 ft to under 70 ft: $55 / ft; 70 ft to under 80 ft: $50 / ft; 80 ft and above: $30-$50 / ft. The rate for the total route length applies to every foot, not separate portions. At an exact cutoff, the next band applies. Prices are in CAD before tax and separately quoted work. Yard French drains only; foundation drainage and waterproofing require a separate quote. Total route length x its length-band rate + additional quoted work; tax applied to the subtotal.
What should be confirmed before work starts?
The yard-drain planning band is not a confirmed buried-downspout installation rate. Ask for the measured scope, materials, destination of water or removed material where relevant, and any exclusions in writing.
Related planning guides
Sources and scope
The calculations are transparent planning scenarios, not a drainage design, structural assessment or binding quote. Current local rules, product instructions and a site inspection may change the appropriate scope.
Discuss your property and measured scope
The Sprinkler Company Inc.