


















The Sprinkler Company Inc. / DIY French Drain or Contractor
DIY French Drain or Contractor? Compare the Whole Scope
DIY French drain or contractor? Compare the complete scope: investigation, materials, excavation, connections and reinstatement, as well as the outlet and site constraints.
DIY French Drain or Contractor: the direct answer
Compare a DIY plan and a contractor quote using the same scope. A low materials total excludes equipment, disposal, time, damage risk and decisions about water discharge.
Measure access width before assuming machinery can reach the work. Identify private irrigation or lighting lines as well as utilities. Keep deep excavation and foundation work out of a casual DIY plan. The useful comparison is not only whether pipe is inexpensive; it is whether the finished system collects the right water and has a suitable destination without creating another problem.
Itemised quote calculator
Enter scoped quote amounts. No assumed project price is supplied. An optional contingency is your reserve, not a contractor charge.
Total = sum of quoted items x (1 + contingency/100), then applicable tax.
Choose the water problem before choosing the product
A drainage proposal should identify the source of the water, the route it will follow and a suitable discharge point. A line on a sketch is not proof that a gravity outlet exists. Ask for the proposed elevations and the part of the yard the system is intended to serve. Surface runoff and water moving through soil may require different collection methods.
Arrange current locates and qualified assistance for excavation hazards or structural work.
Technical reference: NDS: French drain installation guidance; Ontario Dig Authority: locate information. Site-specific product instructions and local requirements take precedence over an illustrative calculation.
Include the work that happens before and after digging
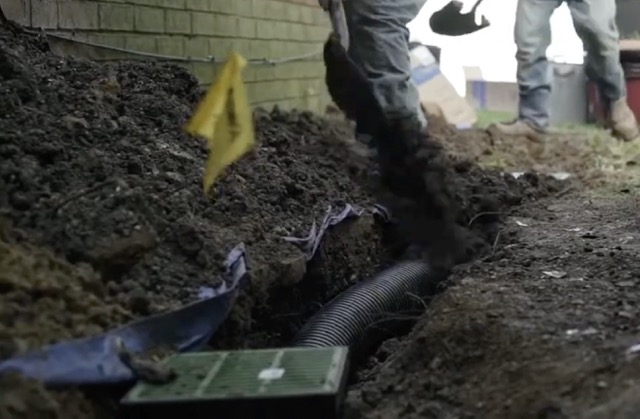
A DIY comparison should include investigation, utility identification, material movement and restoration as well as the pipe. The contractor comparison should describe the same tasks. Do not assume that personal labour makes equipment access, disposal or discharge decisions disappear. Where the work involves hazards or regulated connections, qualified assistance belongs in the scope regardless of who purchases the materials.
Follow the water from its source to its destination
A useful French-drain assessment starts before anyone chooses a pipe. Look at where water first arrives, the area that remains wet, and the lowest practical destination. Those are three different locations on many properties. Roof water may cross a dry part of the yard before collecting in a depression; seepage may emerge farther downhill. A trench placed only around the final puddle can miss the upstream cause. Photographs during rain, after rain and during dry weather help distinguish these patterns without disturbing the ground.
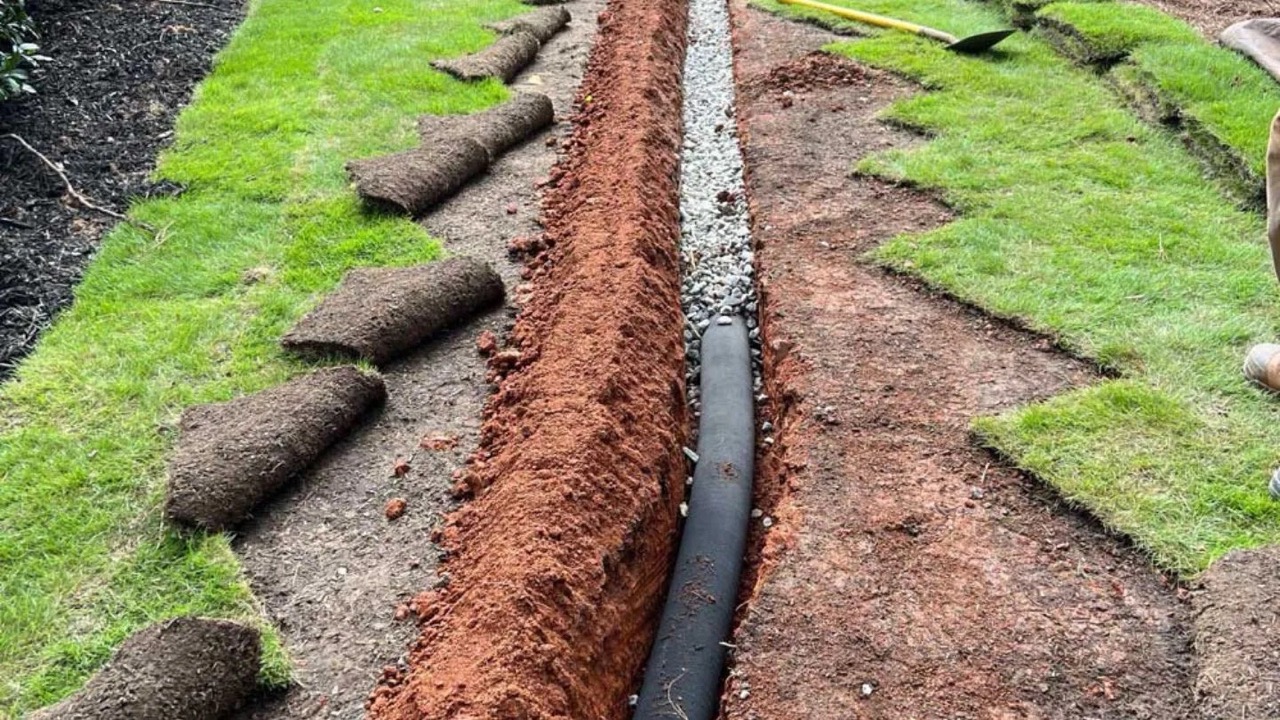
Surface collection and subsurface collection also need different descriptions in a proposal. Water crossing concrete must reach an inlet or channel before it can enter a buried pipe. Water moving through soil reaches a French drain through its filtered aggregate zone. A solid pipe is commonly used to carry collected water onward without intentionally collecting more along that section. Ask the contractor to identify these functions on the drawing. Calling everything a French drain can hide important differences in what the installation will actually do.
Compare complete drainage arrangements
A drain should be compared with other approaches using the same water problem. Changing surface levels can help an accessible low spot when there is a suitable runoff route. A channel may make sense at the edge of paving. An infiltration feature depends on soil and groundwater conditions, while a pumped arrangement introduces equipment and power requirements. None is automatically the cheapest or most reliable option for every address. The decisive question is whether the proposed arrangement collects the observed water and gives it somewhere appropriate to go.
The outlet deserves as much attention as the trench. Confirm its location, elevation and connection method before excavation. A pipe that reaches the edge of the property has not necessarily reached a permitted discharge point. A route can also have an overall downhill direction while containing individual low sections. Where there is no suitable gravity destination, simply digging a deeper or longer trench may not solve the problem. Discuss an alternative design instead of concealing the uncertainty beneath new turf.
Understand what the installation price includes
Published drainage prices describe a scope, not just a length of plastic. Site access, trench dimensions, material handling, soil disposal and final restoration can affect the work required. Keep the collection length separate from any solid outlet connection. Ask whether fittings, accessible cleanouts, outlet protection and the replacement of disturbed surfaces are included. A short route through a finished patio can require different labour from the same length across open lawn, even when the pipe product is identical.
Before work begins, resolve responsibility for locating utilities and privately owned services. Irrigation tubing, lighting cable and other site features may need separate identification. Agree where materials can be placed and how machinery will reach the route. Foundation excavation, unstable ground or deep trenches require appropriate professional planning; a homeowner guide is not an excavation safety plan. These questions are practical parts of comparing proposals, because omissions can otherwise become surprises after the garden has already been opened.
Keep a record that makes maintenance possible
Ask for photographs of the pipe route, fittings and accessible service points before the trench is covered. Record their positions relative to features that will remain, such as a wall or path, rather than a temporary marker. Retain the product information and any maintenance instructions. This record is useful when a later planting project crosses the same area or when an outlet needs inspection. Without it, a future contractor may have to disturb a much larger area simply to find the system.
After installation, compare the original observations with conditions during later rainfall. Look for new surface flow paths as well as changes at the original wet spot. Keep exposed grates and permitted outlets accessible, and do not bury them under mulch or a new garden edge. A visible improvement is useful evidence, but no small yard drainage system should be presented as a guarantee against every storm or every basement leak. Building water entry remains a separate problem that may need its own assessment.
Questions to resolve at the drainage site visit
Walk the proposed route with the contractor and identify what must remain undisturbed. A mature planting, a narrow gate, an existing irrigation line or a path used every day can change the practical installation method. Explain whether access through a neighbouring property is being assumed; it must not be treated as automatically available. Where a route crosses an existing feature, ask whether it will be lifted, bored beneath or replaced, and how its final condition will be documented.
Ask how collected water reaches the proposed drain during the conditions you actually observe. If the problem is rapid surface runoff, the answer should identify the collection point rather than only describing a perforated pipe below ground. If the problem is wet soil, the assessment should explain how the drainage zone relates to that soil. A proposal that names the same product for every symptom has not yet explained why that product fits the property.
Distinguish investigation from construction in the agreed work. An inspection may reveal an existing obstruction, a disconnected fitting or an outlet that cannot be used. Agree how those findings will be reported before a replacement route is built. Keep any change to dimensions, materials or destination in writing. This is especially important where a quoted linear rate covers one type of yard installation but the eventual work includes paving removal or a different connection method.
At completion, ask the installer to identify the components that remain accessible and describe their expected care. Check that the documented route matches the finished work and that the restored surface does not block the intended collection point. Keep the original problem photographs as a comparison record. If an intense storm later exceeds the system capacity, the record can help assess what happened without assuming either that all drainage work failed or that additional excavation is automatically the answer.
Build a project total from written prices
Use the pricing table to identify the relevant service and its published unit, then obtain a measured scope for the property. The project form starts without invented material or labour allowances. Enter actual quoted amounts and keep each item in one category. If a contractor already includes installation in a supplied product price, do not add a second labour figure for the same work. Missing information should remain a question for the quote, not an arbitrary number.
Separate optional work from the essential scope. Drainage correction, ground preparation, surface installation and planting may have dependencies that affect their order. A reserve is money the owner chooses to keep available, not a contractor charge or proof that every unexpected condition is covered. Use the actual applicable tax treatment and ask the provider to identify any included tax. The arithmetic can total the entered figures but cannot certify that the proposal includes every necessary task.
Compare the written assumptions as well as the final amount. Access, disposal, restoration and supplied sizes can account for a substantial difference between proposals. Ask how changes will be approved and documented before work starts. When a project is phased, confirm which preparation needs to happen first and which finished areas will be protected during later stages. Retain the final scope with the calculations so the total remains traceable to agreed work rather than becoming a detached figure copied between different plans.
French drain installation prices by length
The rate for the total route length applies to every foot, not separate portions. At an exact cutoff, the next band applies. Prices are in CAD before tax and separately quoted work. Yard French drains only; foundation drainage and waterproofing require a separate quote.
| Route length | Price (CAD) | Scope and source |
|---|---|---|
| Under 10 ft | $110 / ft | Company-supplied rate for the full measured route. The Sprinkler Company: contact for a drainage quote |
| 10 ft to under 20 ft | $95 / ft | Company-supplied rate for the full measured route. The Sprinkler Company: contact for a drainage quote |
| 20 ft to under 30 ft | $80 / ft | Company-supplied rate for the full measured route. The Sprinkler Company: contact for a drainage quote |
| 30 ft to under 40 ft | $70 / ft | Company-supplied rate for the full measured route. The Sprinkler Company: contact for a drainage quote |
| 40 ft to under 50 ft | $65 / ft | Company-supplied rate for the full measured route. The Sprinkler Company: contact for a drainage quote |
| 50 ft to under 60 ft | $60 / ft | Company-supplied rate for the full measured route. The Sprinkler Company: contact for a drainage quote |
| 60 ft to under 70 ft | $55 / ft | Company-supplied rate for the full measured route. The Sprinkler Company: contact for a drainage quote |
| 70 ft to under 80 ft | $50 / ft | Company-supplied rate for the full measured route. The Sprinkler Company: contact for a drainage quote |
| 80 ft and above | $30-$50 / ft | Company-supplied rate for the full measured route. The Sprinkler Company: contact for a drainage quote |
Company rates supplied 2026-10-09. Unless stated otherwise, prices exclude tax. Supplier pickup prices exclude delivery and installation. Ontario HST is 13% where applicable.
Questions and factual answers
Can a yard drain fix every basement leak?
No. A shallow yard drain is not the same scope as footing drainage or waterproofing. Identify whether water is at the surface, in the soil or entering the building before choosing work.
What is the French drain price per foot?
Under 10 ft: $110 / ft; 10 ft to under 20 ft: $95 / ft; 20 ft to under 30 ft: $80 / ft; 30 ft to under 40 ft: $70 / ft; 40 ft to under 50 ft: $65 / ft; 50 ft to under 60 ft: $60 / ft; 60 ft to under 70 ft: $55 / ft; 70 ft to under 80 ft: $50 / ft; 80 ft and above: $30-$50 / ft. The rate for the total route length applies to every foot, not separate portions. At an exact cutoff, the next band applies. Prices are in CAD before tax and separately quoted work. Yard French drains only; foundation drainage and waterproofing require a separate quote.
What is the main limit of this planning tool?
Enter scoped quote amounts. No assumed project price is supplied. An optional contingency is your reserve, not a contractor charge. Total = sum of quoted items x (1 + contingency/100), then applicable tax.
What should be confirmed before work starts?
Arrange current locates and qualified assistance for excavation hazards or structural work. Ask for the measured scope, materials, destination of water or removed material where relevant, and any exclusions in writing.
Related planning guides
Sources and scope
The calculations are transparent planning scenarios, not a drainage design, structural assessment or binding quote. Current local rules, product instructions and a site inspection may change the appropriate scope.
Discuss your property and measured scope
The Sprinkler Company Inc.