


















The Sprinkler Company Inc. / French Drain Slope Calculator
French Drain Slope Calculator: Convert Fall to Percent
This French drain slope calculator divides vertical fall by horizontal run and multiplies by 100. Use consistent units and check the route and outlet levels separately.
French Drain Slope Calculator: the direct answer
A 1% slope drops 1 unit for every 100 units of horizontal distance. NDS uses 1% in general French-drain guidance, but the actual system must suit site levels and product requirements.
Record levels at both ends and along the proposed route. A pipe can have adequate total fall while still containing a low section that retains water. Use consistent units and distinguish the pipe invert from ground level. The lawn surface does not prove the buried pipe follows the same grade. Ask how the installer will establish and record the finished pipe profile.
Slope and fall calculator
Positive fall is measured toward the outlet. Average slope does not reveal local dips or approve a design.
Slope (%) = fall in mm / (run in m x 1,000) x 100.
A connected system, not a shopping list
The trench, filter, pipe, fittings and outlet have to work together. Product specifications and actual site levels take precedence over a universal internet detail. Keep a record of the installed route and any accessible cleanouts before the trench is covered. That record can make later inspection much less disruptive.
A calculated average does not prove a continuous fall or an acceptable outlet.
Technical reference: NDS: French drain installation guidance; Ontario Dig Authority: locate information. Site-specific product instructions and local requirements take precedence over an illustrative calculation.
Record the reference points for the fall
A slope result is only meaningful when the readings refer to the intended profile. Mark the inlet, outlet and any intermediate constraint on the sketch. If the lawn slopes in the desired direction, that still does not prove the buried pipe will follow it. Keep the source measurements so a contractor can check the calculation without having to reconstruct what was measured.
Specify the layers, not just the pipe diameter
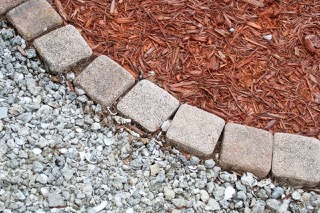
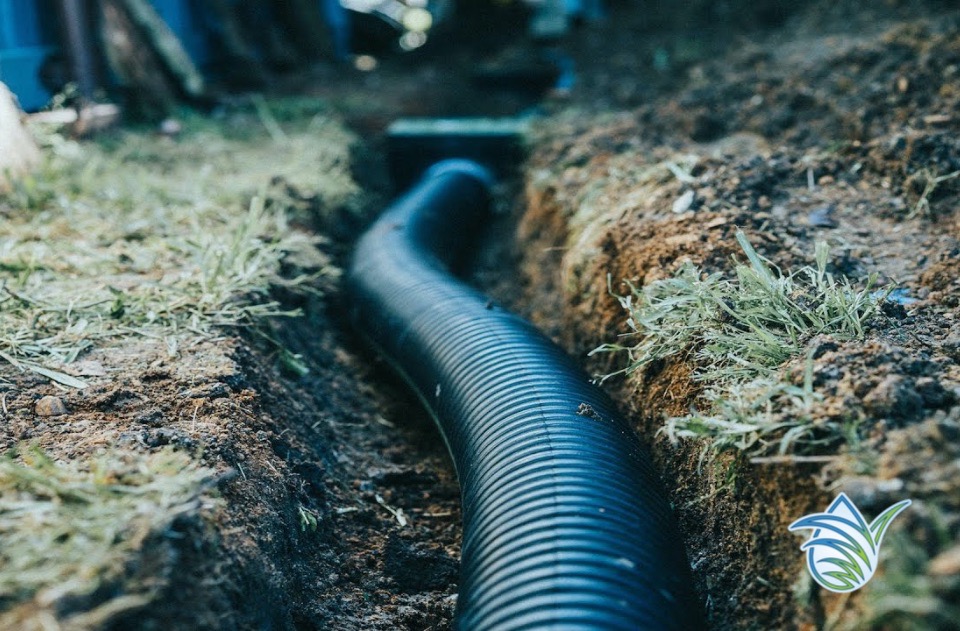
A French-drain section combines several materials with different jobs. The pipe conveys collected water, the aggregate provides a drainage zone, and a suitable filter limits movement of surrounding soil into that zone. Surface cover finishes the trench and affects how water can enter from above. These layers cannot be selected independently. A product that works as a compacted paving base is not automatically the right aggregate around a perforated drain. The installation drawing should identify each material and where it belongs.
Ask for the actual product names, sizes and manufacturer instructions rather than a description such as gravel and fabric. Fabric selection depends on the soil and the drainage application; a general weed-control sheet is not proof of filtration suitability. Similarly, a pipe sock does not describe the rest of the trench assembly. If the proposed design omits a conventional component, ask which tested product system or site-specific detail replaces its function. Substitutions should be resolved before ordering, not after a load arrives.
Measure the profile along the entire route
The level at the bottom of a pipe is different from the level of the grass above it. Bedding, pipe diameter, aggregate cover and surface restoration all take space within the trench. A depth measurement is therefore incomplete unless it names its reference points. Ask whether the stated depth is to the trench bottom, pipe bottom or pipe crown. This distinction matters both for quantities and for understanding how the proposed line relates to an outlet, utility crossing or existing path.
An average slope calculation uses the fall between two endpoints. It cannot reveal a sag halfway along the line or a fitting set too high. Record intermediate elevations where the route changes direction or crosses a constrained area. A deeper trench also produces more material to remove and can introduce additional excavation hazards. More depth is not a general substitute for a clear collection objective. The required pipe profile and safe construction method should be established together by the person responsible for the installation.
Order material in the unit the supplier sells
Dimensions give volume, while a delivery ticket may describe cubic yards, cubic metres, bags or tonnes. These are not interchangeable labels. One cubic yard is 27 cubic feet; conversion to weight requires the supplier density for the selected material. Different aggregate products can have different weights at the same volume. A quantity calculation should also distinguish the full excavation from the smaller portion actually occupied by stone. Pipe, soil cover and other components may reduce the aggregate volume.
Keep ordering adjustments visible. A small allowance for the agreed work is different from accidentally pricing the same material twice. Ask whether an aggregate quantity is loose delivered volume or a compacted layer requirement. Confirm truck access, unloading space and any minimum delivery charge before comparing bulk material with bags. The product list should match the design: buying a cheaper base aggregate does not create a saving if the drainage section requires clear stone and the delivered load cannot be used.
Protect future inspection and repair access
Accessible service points should be considered before the trench is backfilled. Their purpose and location depend on the system, but the general principle is simple: maintenance becomes harder when every connection is buried without a record. Mark changes in direction and photograph junctions. Keep caps or covers reachable without dismantling a permanent feature. A later hedge, patio edge or heavy planter should not accidentally block the only practical access to the line.
During handover, compare the installed products and route with the agreed scope. Keep invoices, product specifications and photographs together so future troubleshooting begins with facts. If water later remains on the surface, the possible causes include collection, profile, obstruction or outlet conditions; the symptom alone does not identify which one failed. Avoid aggressive flushing or excavation based solely on a guess. A qualified inspection can target the relevant component and reduce unnecessary disturbance to the finished landscape.
Read the drainage specification as a complete assembly
A useful material schedule distinguishes the collection section, conveyance section, connections and exposed service points. For each one, record the product and size actually proposed. This avoids a common comparison error: two estimates may both mention drain pipe while describing different stiffness, jointing, filtration or access arrangements. The written schedule also gives the installer and supplier a common reference when stock availability requires a substitution. A replacement should preserve the required function, not merely look similar.
Discuss how the pipe will be supported through changes in direction and near fittings. The design profile includes these details as well as the straight sections. A route that is easy to draw may cross a root zone, an existing cable or ground that cannot be disturbed as expected. Those constraints should be resolved before committing to a trench width or depth. A calculator result is most useful after the installation detail identifies which volume is being calculated.
Keep product quantities and waste handling on separate lines. The volume removed from the trench is not automatically the volume of purchased aggregate, and excavated material may change volume when loosened. Ask which soil will be retained for restoration and which will leave the property. Delivery access can also affect whether material arrives in bulk, bags or smaller loads. These are scope differences that a per-unit material price cannot explain on its own.
Photographs before covering should show more than the pipe itself. Include connections, changes in direction and the relationship to identifiable site features, while leaving inspection to the responsible installer. Retain the final specification with those photographs. When a future owner or contractor asks which stone, fabric or pipe was used, the answer should come from the record rather than from a guess based on the age of the landscaping. That information supports targeted maintenance and better decisions about later alterations.
Read a slope measurement correctly
Measure horizontal distance and vertical fall between clearly identified points. Mixing millimetres with metres without conversion is a common source of error. Percent slope expresses the fall as a share of horizontal run; it is not the same as an angle in degrees. Record the direction of measurement too. A number without an uphill or downhill direction cannot show whether water is being led toward the intended destination or back toward the collection area.
Use the same physical reference for both level readings. Ground level, top of paving, pipe crown and pipe invert are different references. If the calculation is about a buried pipe, the surface of the lawn may not describe its profile. Include intermediate readings where the route changes or crosses an obstacle. The endpoint average can look suitable while one section rises or sags. This is why a single calculator result cannot verify an installed drain, swale or patio.
Compare the measured profile with the design or manufacturer requirements that apply to the actual work. A numerical example explains the arithmetic but is not a universal construction instruction. Thresholds, cover, discharge conditions, accessibility and existing structures may constrain a design. Where those constraints conflict, obtain an assessment rather than increasing the selected slope until the calculator shows a preferred number. Keep the measurements with the site sketch so a contractor can understand how the result was obtained.
French drain installation prices by length
The rate for the total route length applies to every foot, not separate portions. At an exact cutoff, the next band applies. Prices are in CAD before tax and separately quoted work. Yard French drains only; foundation drainage and waterproofing require a separate quote.
| Route length | Price (CAD) | Scope and source |
|---|---|---|
| Under 10 ft | $110 / ft | Company-supplied rate for the full measured route. The Sprinkler Company: contact for a drainage quote |
| 10 ft to under 20 ft | $95 / ft | Company-supplied rate for the full measured route. The Sprinkler Company: contact for a drainage quote |
| 20 ft to under 30 ft | $80 / ft | Company-supplied rate for the full measured route. The Sprinkler Company: contact for a drainage quote |
| 30 ft to under 40 ft | $70 / ft | Company-supplied rate for the full measured route. The Sprinkler Company: contact for a drainage quote |
| 40 ft to under 50 ft | $65 / ft | Company-supplied rate for the full measured route. The Sprinkler Company: contact for a drainage quote |
| 50 ft to under 60 ft | $60 / ft | Company-supplied rate for the full measured route. The Sprinkler Company: contact for a drainage quote |
| 60 ft to under 70 ft | $55 / ft | Company-supplied rate for the full measured route. The Sprinkler Company: contact for a drainage quote |
| 70 ft to under 80 ft | $50 / ft | Company-supplied rate for the full measured route. The Sprinkler Company: contact for a drainage quote |
| 80 ft and above | $30-$50 / ft | Company-supplied rate for the full measured route. The Sprinkler Company: contact for a drainage quote |
Company rates supplied 2026-10-09. Unless stated otherwise, prices exclude tax. Supplier pickup prices exclude delivery and installation. Ontario HST is 13% where applicable.
Questions and factual answers
Does a larger pipe automatically solve the problem?
No. Collection, grade, filtration and outlet conditions still matter. A change in diameter does not establish a continuous downhill route or a suitable discharge point.
Is 1% the same as 1 inch per foot?
No. A 1% fall over 1 ft is 0.12 inches. A fall of 1 inch per foot is about 8.33%. Use the specification applicable to the actual design.
What is the main limit of this planning tool?
Positive fall is measured toward the outlet. Average slope does not reveal local dips or approve a design. Slope (%) = fall in mm / (run in m x 1,000) x 100.
What should be confirmed before work starts?
A calculated average does not prove a continuous fall or an acceptable outlet. Ask for the measured scope, materials, destination of water or removed material where relevant, and any exclusions in writing.
Related planning guides
Sources and scope
The calculations are transparent planning scenarios, not a drainage design, structural assessment or binding quote. Current local rules, product instructions and a site inspection may change the appropriate scope.
Discuss your property and measured scope
The Sprinkler Company Inc.