
Riser height
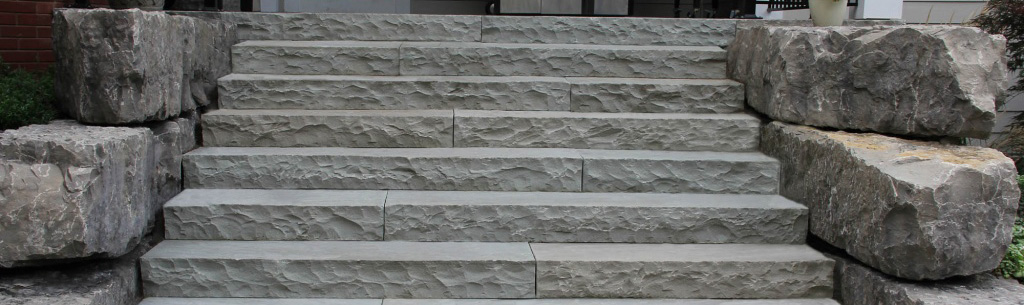
Step height must feel consistent. Uneven risers are one of the fastest ways to make a front entrance feel unsafe.






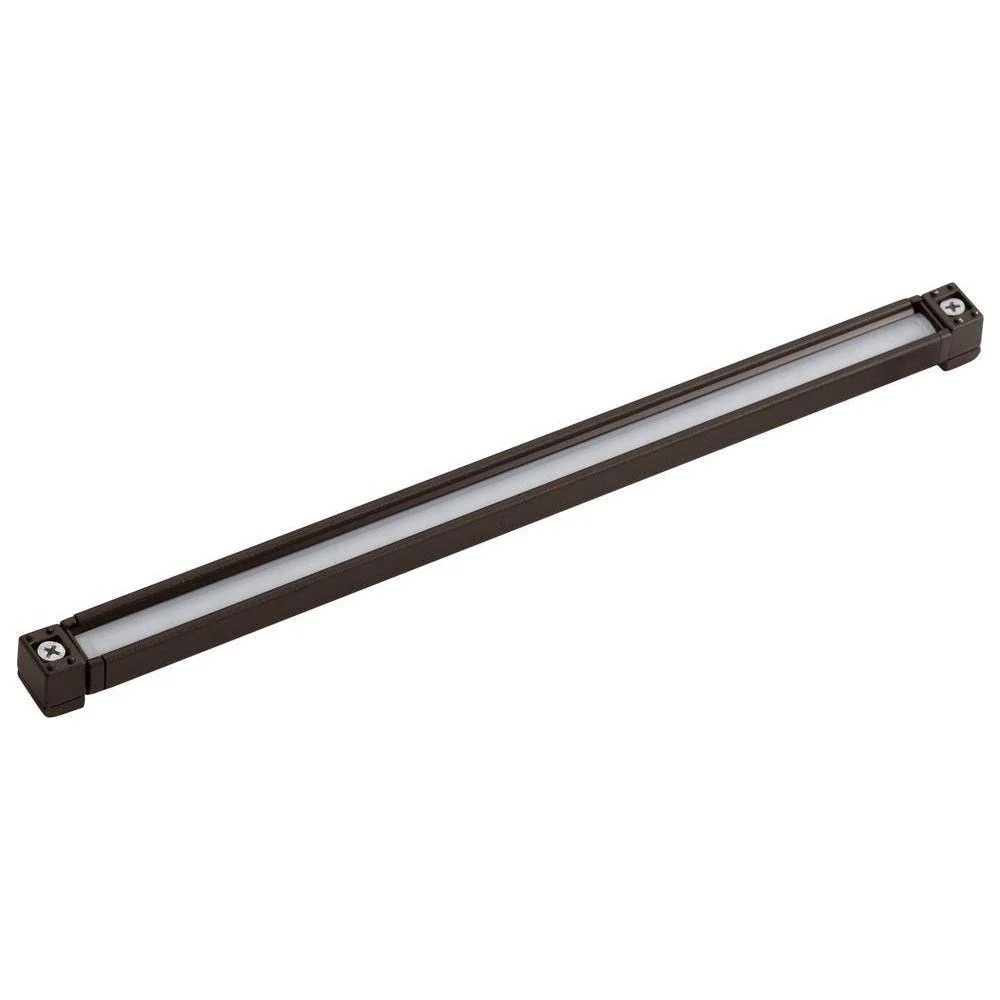
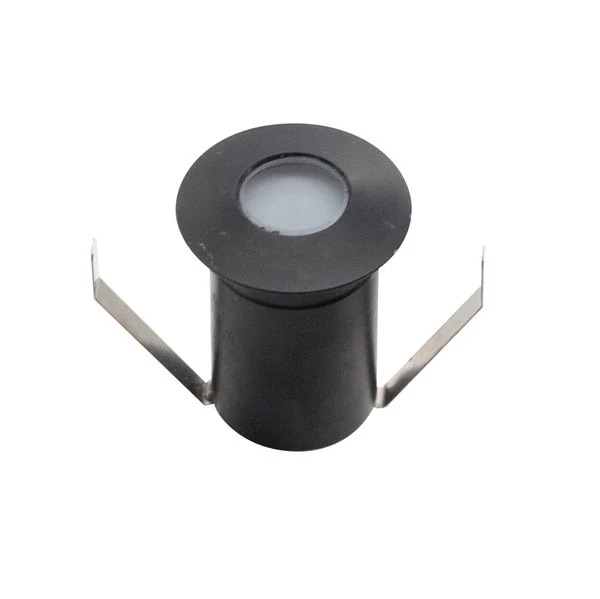
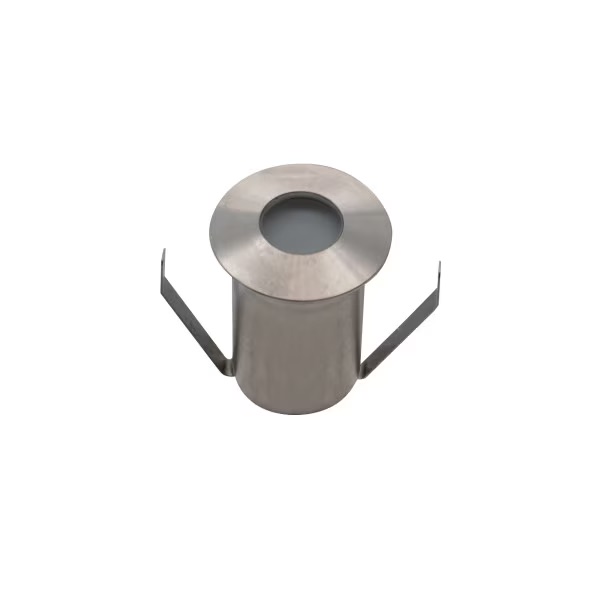
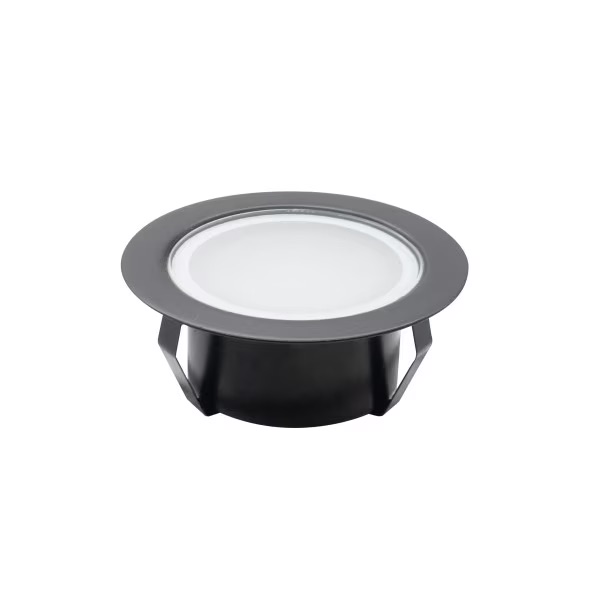










Interlocking Steps Cost in Toronto for a Front Porch Entrance is a narrow project, not a generic landscaping line item. The real answer depends on number of risers, landing size, wall blocks, coping, demolition, base depth, railings, drainage, and connection to the walkway, plus how the work connects to grading, drainage, planting, lighting, and access around the home.
Best when the entrance needs safer risers, a wider landing, and a finished look that matches the walkway. For most Toronto and GTA homes, expect $4k-$18k+ or roughly $450-$1,200/step. Not a cosmetic-only job if the old steps are sinking, pulling away, or directing water toward the foundation. The smart way to price this job is to separate visible materials from hidden preparation: number of risers, landing size, wall blocks, coping, demolition, base depth, railings, drainage, and connection to the walkway. That prevents the quote from looking cheap on day one and expensive after the first winter.
| Scope | Typical Cost | What It Usually Means |
|---|---|---|
| Small two-step entrance | $4,000-$8,000 | Often includes a small landing and simple tie-in. |
| Three to five steps | $8,000-$18,000+ | More risers, wall block, coping, and base work. |
| With full walkway rebuild | $12,000-$28,000+ | Best value when elevations are planned together. |
Use this as a quick way to see what usually moves the estimate up or down.
A proper quote should name the prep work, not only the final visible material.
Step height must feel consistent. Uneven risers are one of the fastest ways to make a front entrance feel unsafe.

A landing should be deep enough to stand, turn, open the door, and carry packages without stepping backward.

Coping creates the finished tread and usually drives much of the visible style.
Steps should not trap meltwater against the house or create ice at the doorway.

For Toronto homeowners, the certain answer is this: Best when the entrance needs safer risers, a wider landing, and a finished look that matches the walkway. A realistic budget is usually $4k-$18k+, or about $450-$1,200/step, but the final number depends on number of risers, landing size, wall blocks, coping, demolition, base depth, railings, drainage, and connection to the walkway. The reason this topic deserves a narrow estimate is that Toronto properties often have tight side-yard access, old concrete or asphalt to remove, clay soil, mature tree roots, and freeze-thaw movement. A cheap quote that ignores base depth, drainage, and disposal is usually not a bargain; it is often just an incomplete scope. For this specific project type, the correct first question is not only price, but whether the base and water movement are solved before the visible finish is installed.
The biggest price changes come from hidden work, not the surface material alone. For interlocking steps cost Toronto, the major cost drivers are number of risers, landing size, wall blocks, coping, demolition, base depth, railings, drainage, and connection to the walkway. Material choice matters, but labour usually changes faster when access is tight, excavation has to be done by hand, grades are uneven, or old material must be hauled away. A project with clean machine access and simple geometry can stay near the lower range. A project with steps, curves, retaining edges, wet soil, drains, or utility conflicts moves into the higher range quickly. That is why two yards with the same visible square footage can receive very different quotes and both can still be reasonable.
This option is better when the homeowner needs the specific benefit it provides, not just a nicer-looking surface. Poured concrete can be simpler, but modular interlocking steps are easier to match with patios, walkways, and retaining edges. The wrong choice is usually made when the visible photo is copied without checking slope, drainage, access, maintenance, and how the new work connects to planting, irrigation, lighting, fences, or existing patios. Not a cosmetic-only job if the old steps are sinking, pulling away, or directing water toward the foundation. In Toronto and the GTA, the best projects are planned as a system: stable base, controlled water, correct elevations, durable edges, and finishes that still make sense after winter, snow removal, and normal outdoor use.
For most Toronto homes, interlocking steps cost Toronto should be priced after checking grades, drainage, access, base preparation, and how the work connects to the rest of the landscape.
Landscaping Services Plan Lighting With the Project